

Companies planning a conference, holiday party, product launch, or networking gathering must consider guest count, room requirements, privacy, catering, and technical needs. Large conference facilities and historic properties offer different options for these requirements.
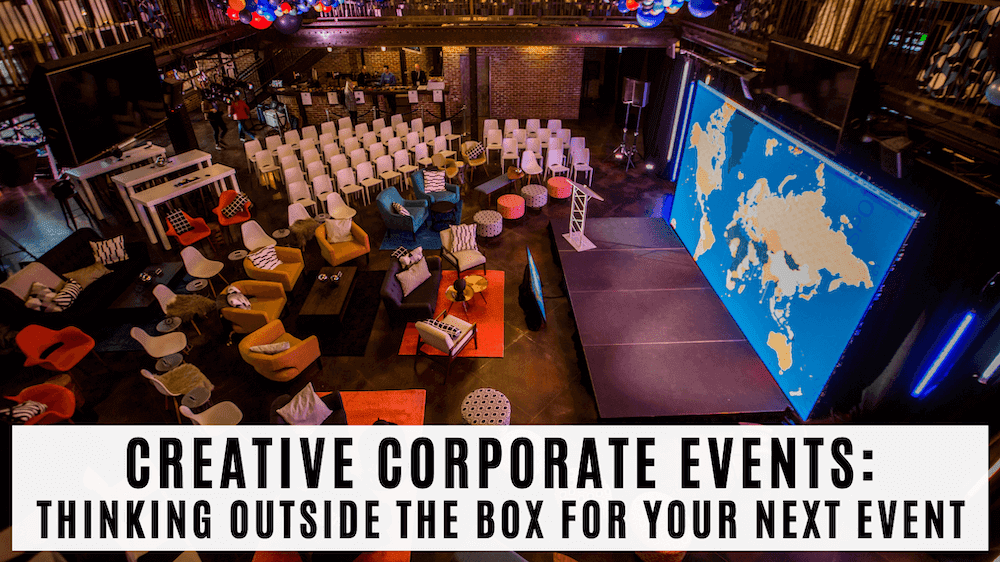
Mile High Station is a restored industrial venue with exposed brick, steel beams, and an elevated mezzanine. When organizing a Denver corporate event, planners should compare available layouts, equipment, and services before selecting a location.
Both venue types accommodate business gatherings, but their facilities support different event formats.
Convention centers usually offer neutral rooms that companies can customize with signage, staging, and decorations. Large exhibitions may benefit from this flexibility because exhibitors often require individual display areas.
Our building was part of the Midwest Steel and Ironworks complex. The restoration retained brick walls, steel structural elements, industrial equipment, and the historic exterior. Chandeliers and a mezzanine were added during the renovation.
For a reception or company party, these permanent features reduce the need for additional decorations to establish an industrial theme. Companies can also coordinate event design requirements with approved vendors.
Large conference facilities generally accommodate extensive exhibitions, multiple breakout rooms, and simultaneous sessions. Planners should confirm individual room capacities rather than relying only on the property’s total capacity.
Our venue accommodates approximately 100 to 1,200 guests, depending on the setup. Formal seating is available for up to 550, including 350 on the main floor and 200 on the mezzanine. The main floor supports dining, presentations, auctions, and performances.
The mezzanine overlooks the main gathering area rather than functioning as a separate meeting room. Companies requiring several independent sessions may benefit from facilities with dedicated conference rooms. Our partner venue, Ironworks, is recommended for gatherings of approximately 50 to 350 guests.
Purpose built conference facilities may provide equipment for simultaneous presentations, exhibitions, and large productions. Available systems and staffing arrangements differ by property, so planners should confirm what their booking includes.
We provide an in house sound system, AV equipment, and built in television monitors for presentations and slideshows. An approved AV partner must operate the system, while additional production services can be arranged through approved vendors.
Before booking, production teams should review equipment access, screen visibility, speaker placement, and the proposed stage location, particularly when attendees will be seated on both levels.
Larger conference properties may accommodate multiple bookings on the same day. Different groups can share public entrances, corridors, or other common areas, depending on the facility.
Mile High Station operates on a single event basis, meaning another private booking does not take place alongside the scheduled gathering. Approved caterers have access to a large preparation kitchen, and the brick bar supports beverage service. Companies arranging confidential presentations or branded activities should confirm access arrangements and vendor entry requirements during planning.
Parking arrangements vary across large event facilities. Some offer attached garages, while others depend on nearby paid parking. Hosts should confirm accessibility and parking arrangements before sending invitations.
Our paid on site parking lot allows hosts to cover parking costs or guests to pay individually through a mobile app. The entrance, parking lot, and restroom are wheelchair accessible.
The property is located at 2027 West Colfax Avenue, south of Empower Field at Mile High. Its west patio accommodates approximately 150 guests and supports outdoor receptions or networking activities.
A large conference facility may be suitable when an event requires extensive exhibition space, numerous separate meeting rooms, or several simultaneous sessions. Companies should review room availability, included services, and additional costs.
A historic property may be more suitable when the gathering centers on presentations, dining, or a reception within one primary event area. Guest count, AV requirements, catering arrangements, and accessibility should guide the final decision.
For a Denver corporate event, venue selection should reflect attendance, scheduling, and space requirements. Larger conference properties generally provide more options for events requiring separate rooms, while historic venues can accommodate gatherings built around a shared event area.
At Mile High Station, we offer a main floor, mezzanine, west patio, AV facilities, and single event use. Schedule a site visit or review our virtual tour to evaluate the layout for your gathering.
We host conferences, holiday parties, networking events, product launches, fundraisers, trade shows, auctions, and company receptions.
Capacity ranges from approximately 100 to 1,200 depending on the layout, with formal seating available for up to 550. The venues have the ability to go larger for outdoor events.
No. We schedule one private event at a time.
A larger facility may be more suitable for programs requiring extensive exhibition areas, multiple separate meeting rooms, or attendance beyond the capacity of a smaller event property.

Long before Mile High Station welcomed weddings, corporate gatherings, and private events, the property formed part of the Midwest Steel and Ironworks complex. The company contributed to major infrastructure projects …
Read More
We know a Mitzvah celebration needs a setting that feels personal and different. At Mile High Station in Downtown Denver, our original steel I-beams are part of the historic industrial …
Read MoreTHE VENUE'S VERSATILITY MAKES IT INTIMATE ENOUGH FOR A SMALL GATHERING OR SPACIOUS ENOUGH TO HOLD 1,200 PEOPLE. MILE HIGH STATION IS A SPECIAL EVENTS VENUE LOCATED IN DOWNTOWN DENVER...PERFECT FOR YOUR CORPORATE EVENTS, PRIVATE EVENT, OR WEDDING RECEPTION.


