

Exposed brick gives a wedding room texture before a single table is set. At Mile High Station, those original walls sit beside steel I-beams, custom chandeliers, and an elevated mezzanine. Together, they give Denver couples a historic industrial setting that can support formal celebrations, casual gatherings, and personal layouts.
Mile High Station’s exposed brick creates a striking Denver wedding setting by adding historic texture and character alongside steel I-beams, custom chandeliers, and an elevated mezzanine. The preserved industrial details allow couples to design formal or personal celebrations while keeping the building’s original architecture as part of the experience.
Mile High Station’s exposed brick creates a historic industrial backdrop for Denver weddings by adding texture, character, and visual depth. The original brick walls pair with steel beams, chandeliers, and flexible event spaces to support ceremonies, receptions, portraits, and celebrations with layouts designed around each couple’s plans.
Mile High Station occupies part of the former Midwest Steel and Ironworks complex in Downtown Denver. The preserved brick walls, steel I-beams, and original industrial elements are part of the property’s character. They are not a temporary theme added for weddings.
That distinction matters when you are comparing a Denver wedding venue. The room already has visible texture and a clear point of view. You can build your design around the architecture instead of trying to create an industrial setting from an empty room.
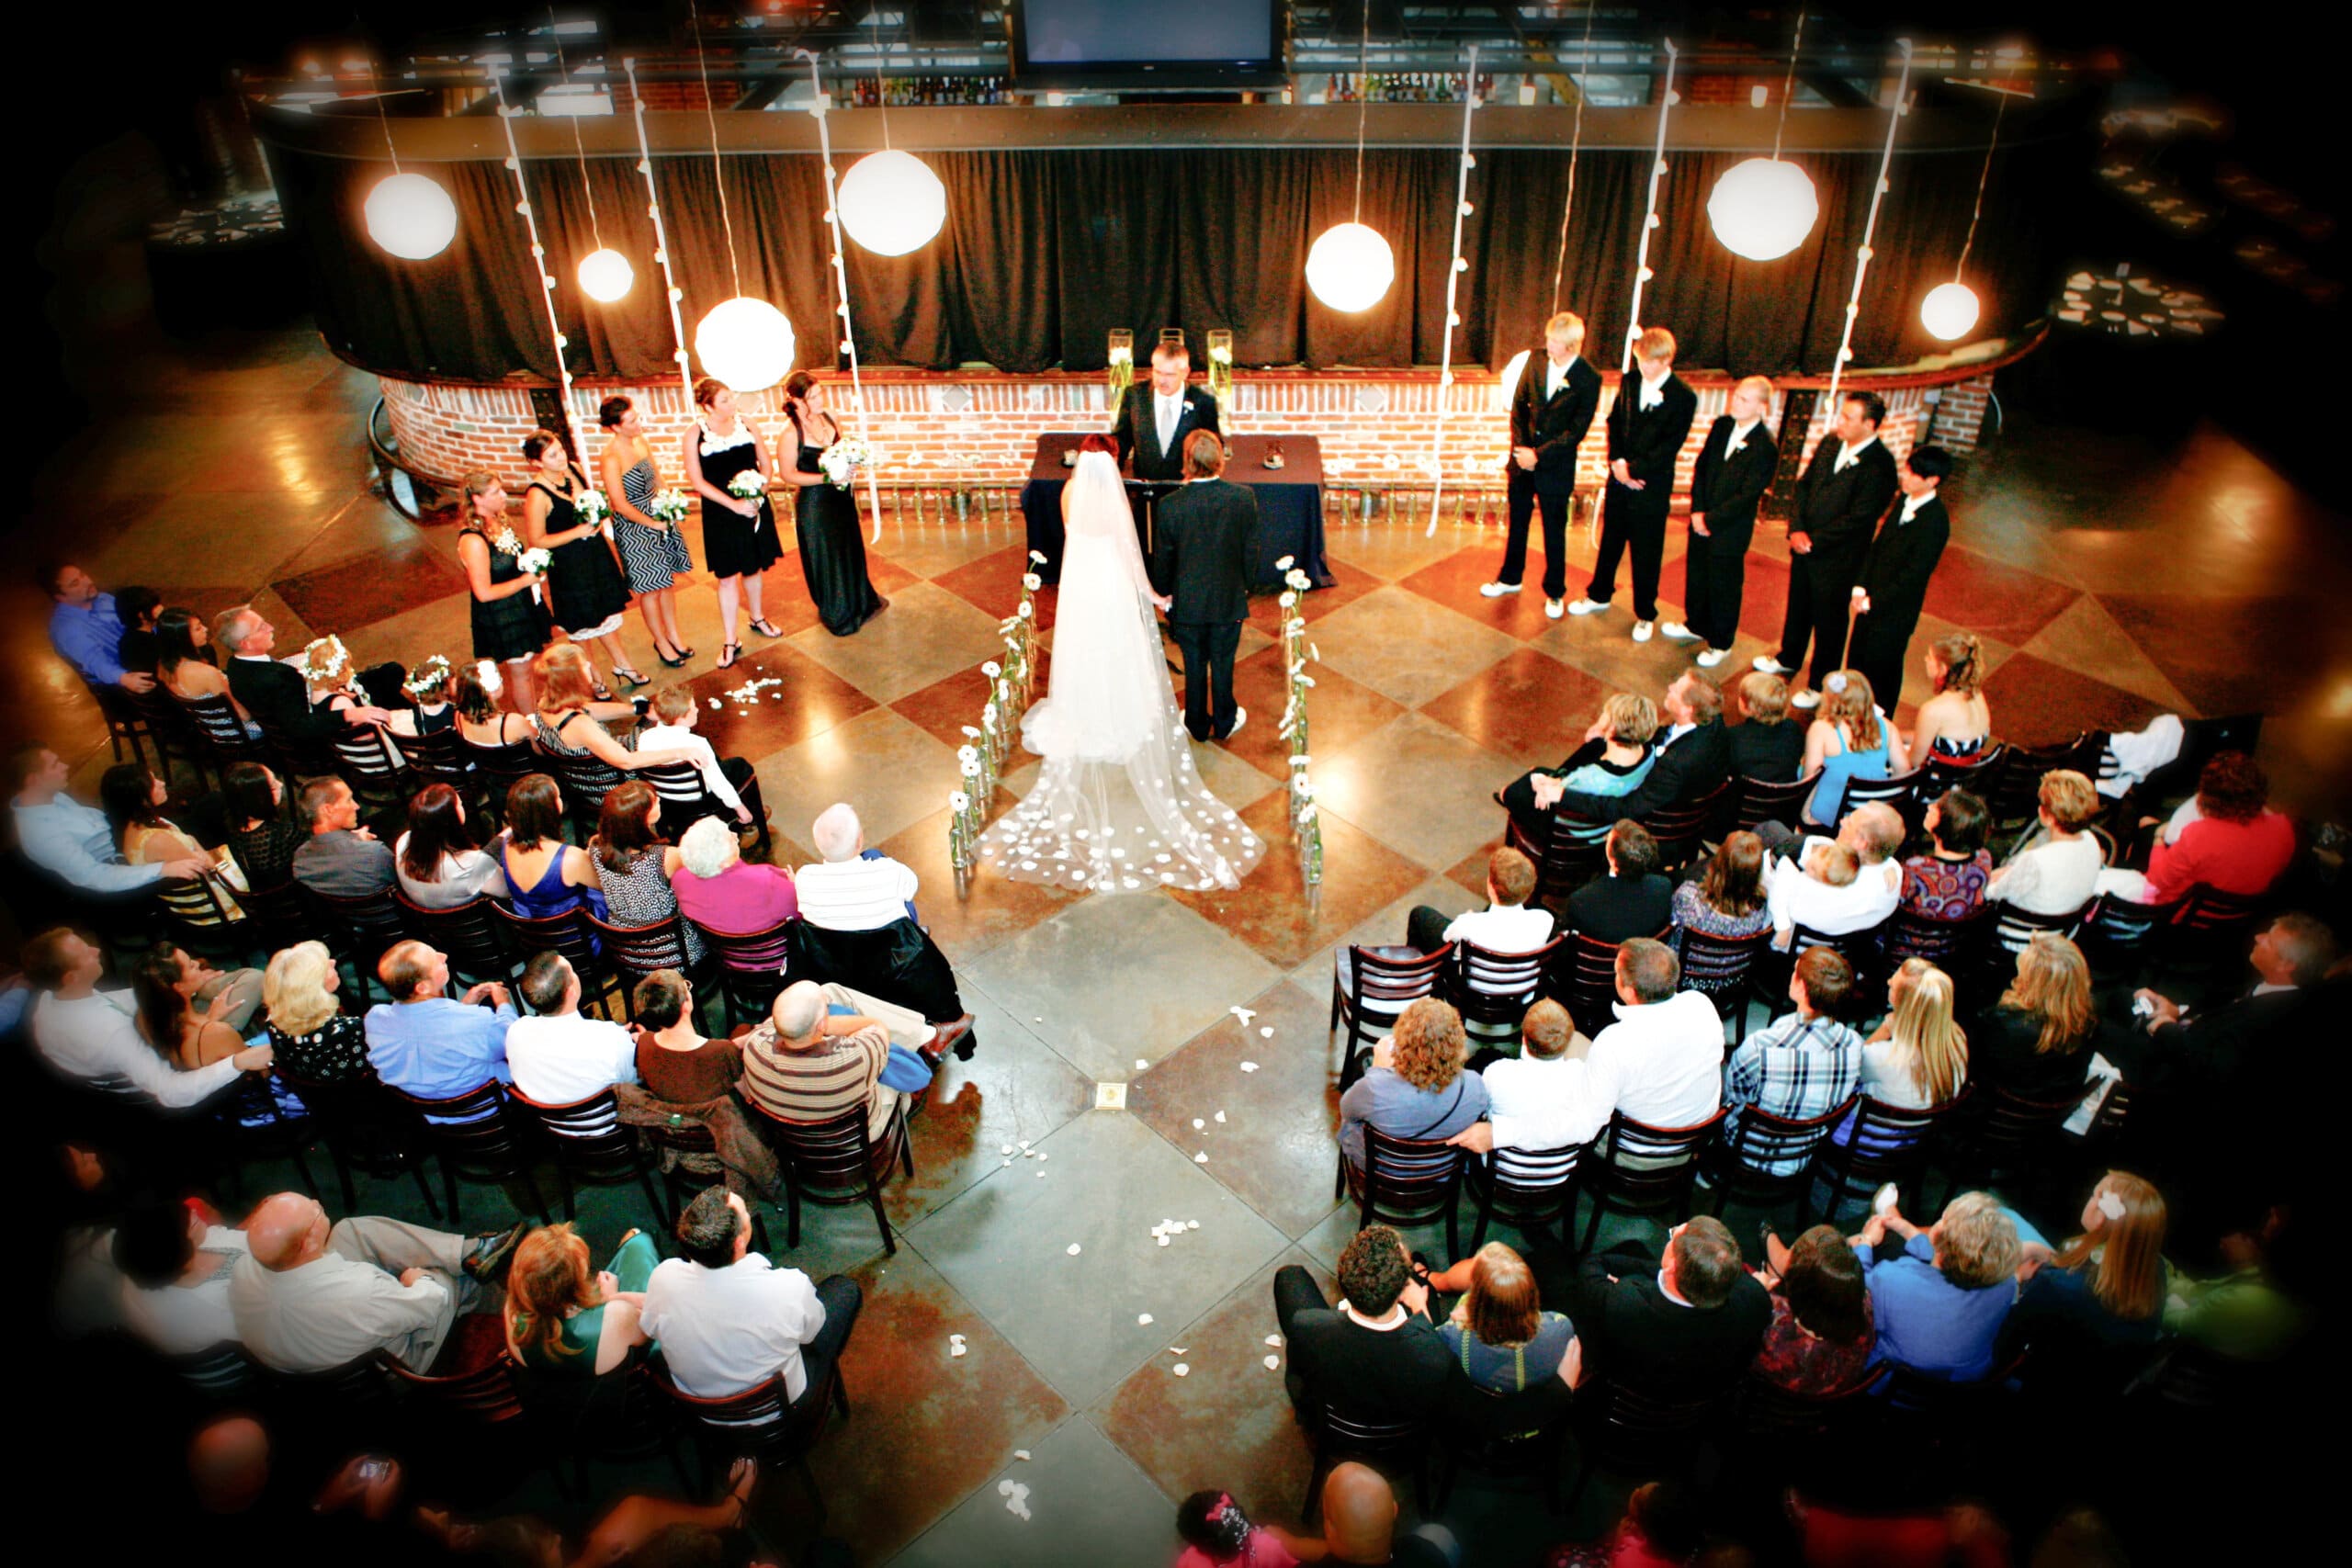
The original brick sits alongside custom chandeliers, an elevated mezzanine, and a large brick bar. These elements give the room contrast. Formal seating can fill the main floor while the brick and steel remain visible around it. The mezzanine adds another perspective. From above, guests can look across the main event space and see how the chandeliers, steel structure, and brick walls work together. That view is one of the details worth noticing during a tour because it shows how the room feels from more than one level.
For formal seating, the main floor accommodates up to 350 guests and the mezzanine accommodates up to 200. The total seating capacity is up to 550 guests. The venue’s broader flexible capacity ranges from approximately 100 to 1,200 guests. That larger number applies to flexible, standing, reception, festival, or mixed layouts, not formal seated dining. Keeping those numbers in the right context helps you compare layouts accurately and discuss the right setup with our team.
The elevated mezzanine is frequently used as a cocktail hour area and overlooks the main event space. The large brick bar gives that part of the gathering a clear visual center. The west patio can accommodate approximately 150 guests and offers another event area for Denver evenings.
We also offer multiple ceremony areas. The specific ceremony locations and recommended flow are best reviewed during a site visit. Our team can then discuss how the ceremony, cocktail hour, and reception spaces may fit your guest count and layout.
Tables and chairs are included in the rental fee. The venue also has a large prep kitchen for approved catering teams, a large list of approved caterers, built-in sound, an audiovisual system, and television monitors.
We provide event planning and setup assistance connected to the venue. That support can help you understand room arrangements and the practical use of the main floor, mezzanine, bar, patio, and ceremony areas. Our vendor list includes both approved and required categories, so confirm the exact catering and rental requirements before contracts are signed.
Mile High Station is promoted as a single event property. One primary event uses the venue at a time, rather than two private celebrations sharing the event space. For a wedding, that means your ceremony, cocktail hour, and reception plan is not being coordinated around another private event in the same venue. It also supports the flexibility to arrange the main floor and mezzanine around the format you have selected.
Mile High Station is located at 2027 West Colfax Avenue in Downtown Denver, near Empower Field at Mile High. The venue has an on-site parking lot, which is an important planning feature for wedding guests arriving in the city. Parking details can vary by event. Confirm the available parking arrangements for your wedding during the inquiry process.
Photos can show the color of the walls, but a visit shows how the architecture works across the whole room. Start on the main floor, look toward the elevated mezzanine, notice the custom chandeliers above it, and then view the large brick bar within the same historic setting.
You can preview the property through the Mile High Station 3D Tour, then use the Contact Us or Book an Event page to schedule a site visit and request wedding information. For couples considering a historic Denver wedding venue, seeing the exposed brick in person is the clearest way to decide how the space fits the celebration.
How many guests can Mile High Station seat for a wedding?
The venue seating capacity is up to 550 guests, with up to 350 on the main floor and up to 200 on the mezzanine. Its capacity of approximately 100 to 1,200 guests applies to broader flexible event layouts and should not be treated as a formal seated capacity.
Are tables and chairs included?
Yes. Tables and chairs are included in the rental fee. Confirm the available quantities and preferred room arrangement with the venue team for your guest count.
Is the venue wheelchair accessible?
We offer a wheelchair accessible entrance, parking lot, and restroom. During your site visit, our team can also discuss the planned room layout and any specific access needs for your guests.
THE VENUE'S VERSATILITY MAKES IT INTIMATE ENOUGH FOR A SMALL GATHERING OR SPACIOUS ENOUGH TO HOLD 1,200 PEOPLE. MILE HIGH STATION IS A SPECIAL EVENTS VENUE LOCATED IN DOWNTOWN DENVER...PERFECT FOR YOUR CORPORATE EVENTS, PRIVATE EVENT, OR WEDDING RECEPTION.


